Project
zucca house
Type
residential
Location
Turin, IT
Surface
110 smq
architectural + lighting design, construction management
H work
Casa Zucca is an apartment where natural light flows through the spaces, constantly transforming their perception.
The entrance opens onto a generous hallway, the heart of the home and the element that connects its three main areas: sleeping, living and service spaces. A bespoke bookcase and coat storage system organizes the entrance while immediately introducing the aesthetic of the home: a measured interplay between contemporary and classical elements.
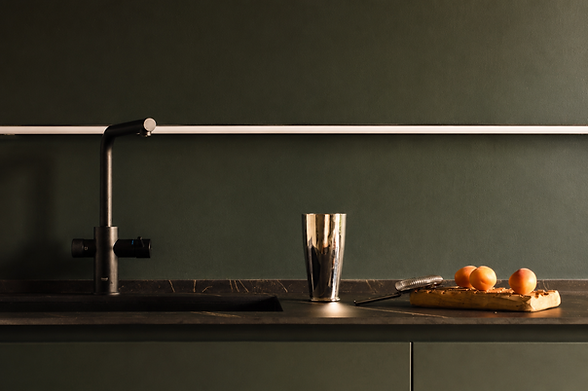
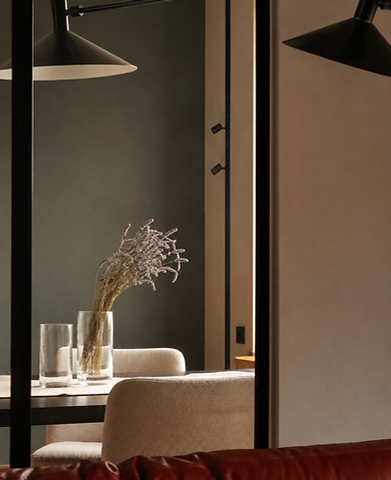
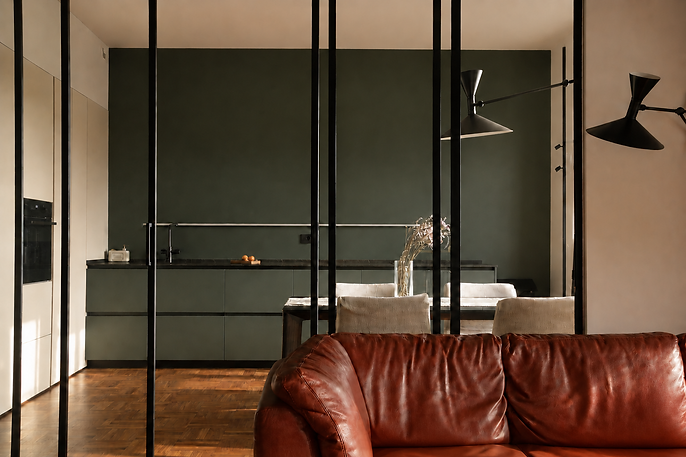
The living area, created by merging the former bedroom and living room, is now a spacious, light-filled environment characterised by deep, rich tones. A glazed partition allows for a flexible separation between the kitchen and living room, while maintaining a continuous visual connection between the two. The lighting system is designed to support the different uses of the space:
every moment is shaped by a deliberate approach to light.
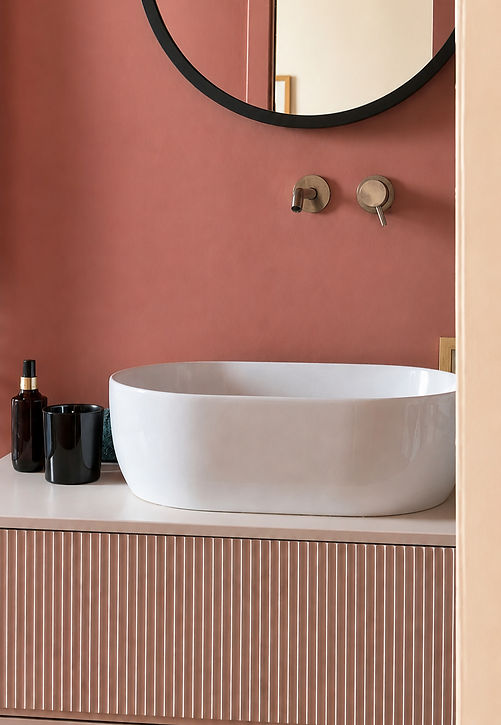
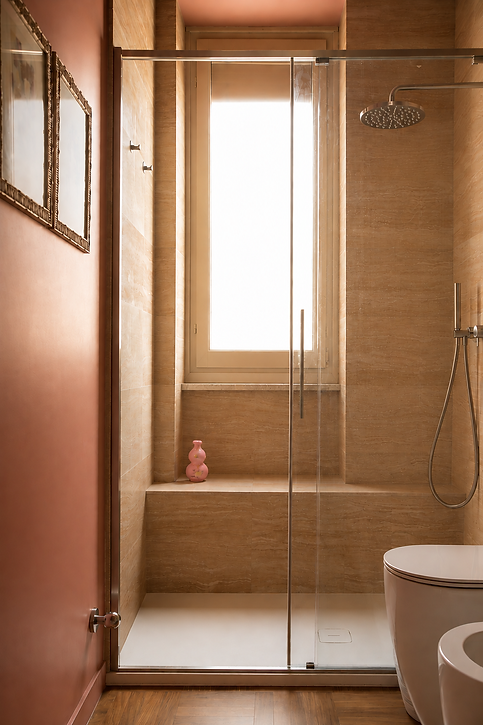
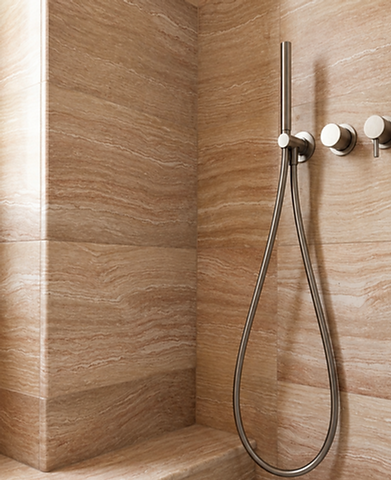
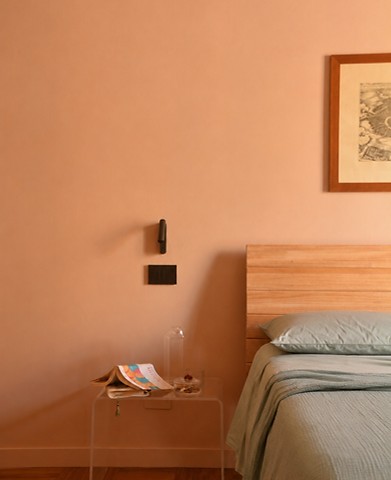
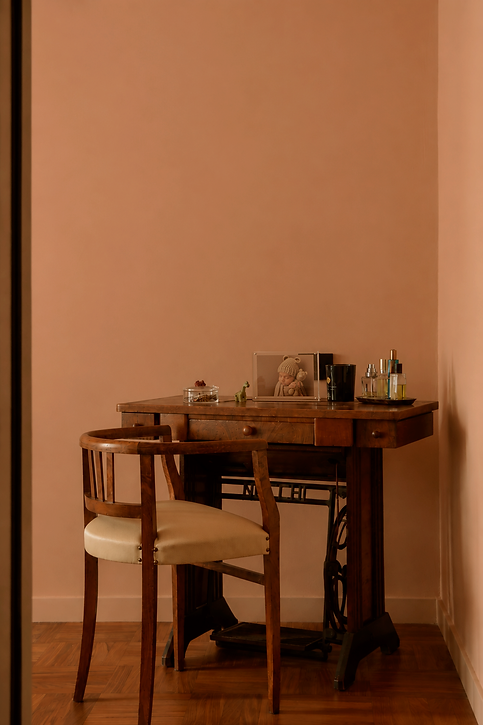
The sleeping area comprises the bedroom, walk-in wardrobe and bathroom. Here, the colour palette becomes softer, while the materials ensure continuity with the rest of the home. The marble flooring from the former living room has been carefully salvaged and given a new role as the defining material of both bathrooms. The existing parquet has been sanded and seamlessly integrated where needed, extending throughout the home and creating a sense of coherence across the different spaces.